
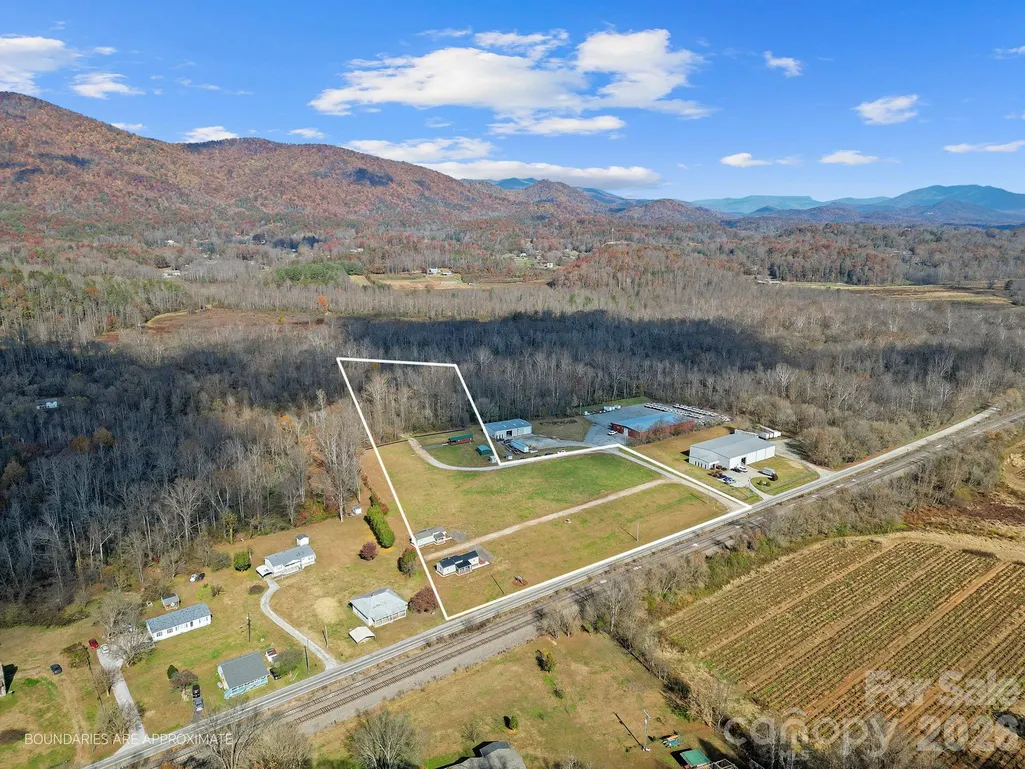

Address
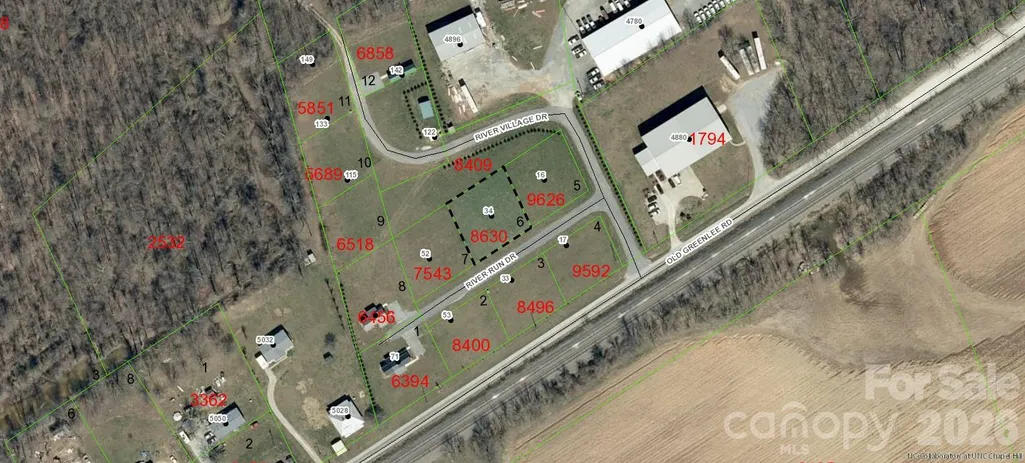
34 River Run Drive # 6, Marion, NC
Price
$ 275,000
Property Attributes
- ID#4398452
- TypeSingle Family
- Listing Status Active
- CountyMCDOWELL
- CityMarion
- AreaMcDowell County
- NeighborhoodRiver Village
- Zip28752
- StyleCottage
- Year Built2026
- Price$ 275,000
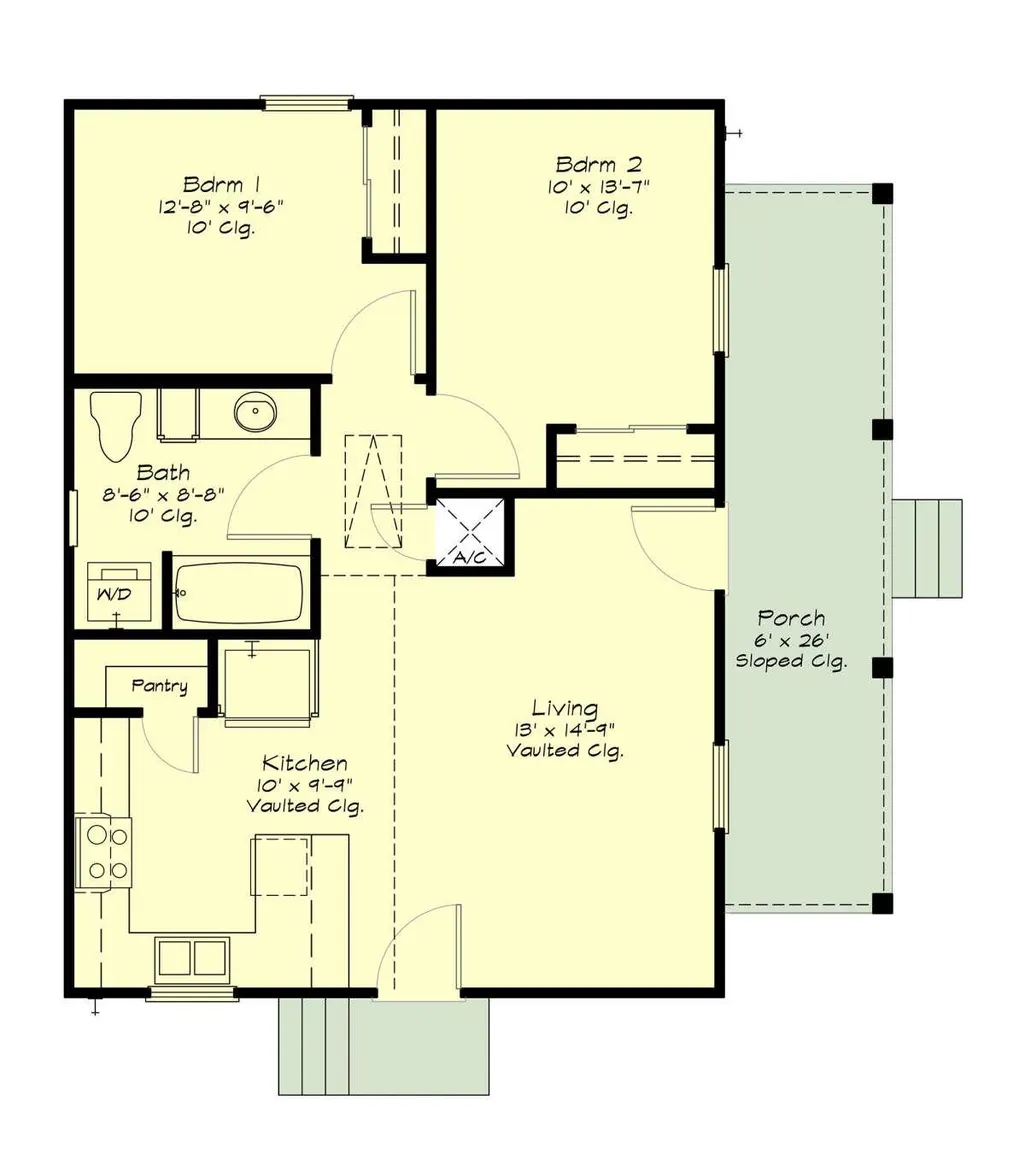
- Bedrooms2
- Full Bathrooms1
- Half Bathrooms0
- Sqr Footage752
- Lot Size0.278 Acres
Data Source:
Canopy MLS
Property Description
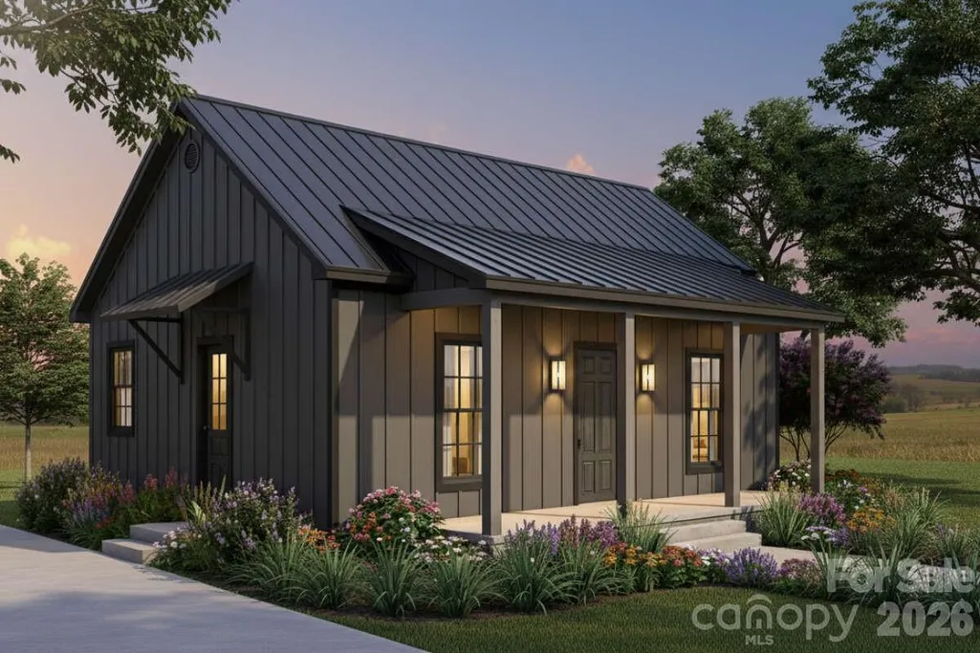
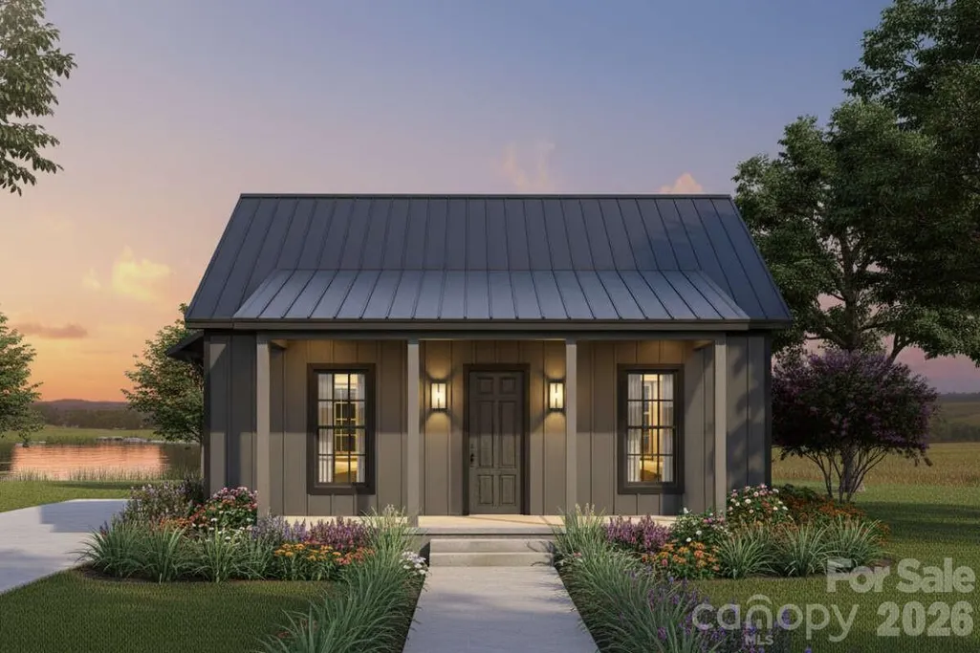
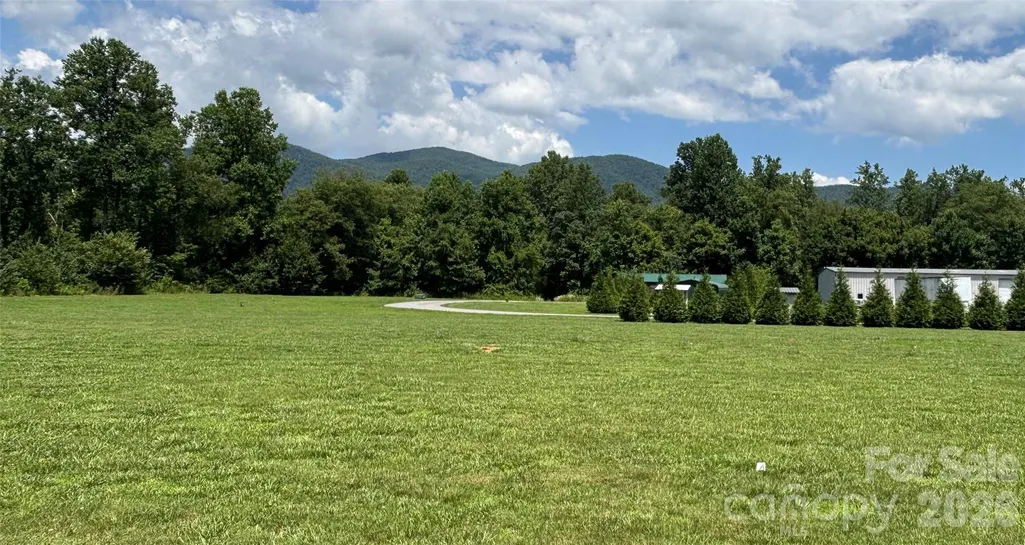
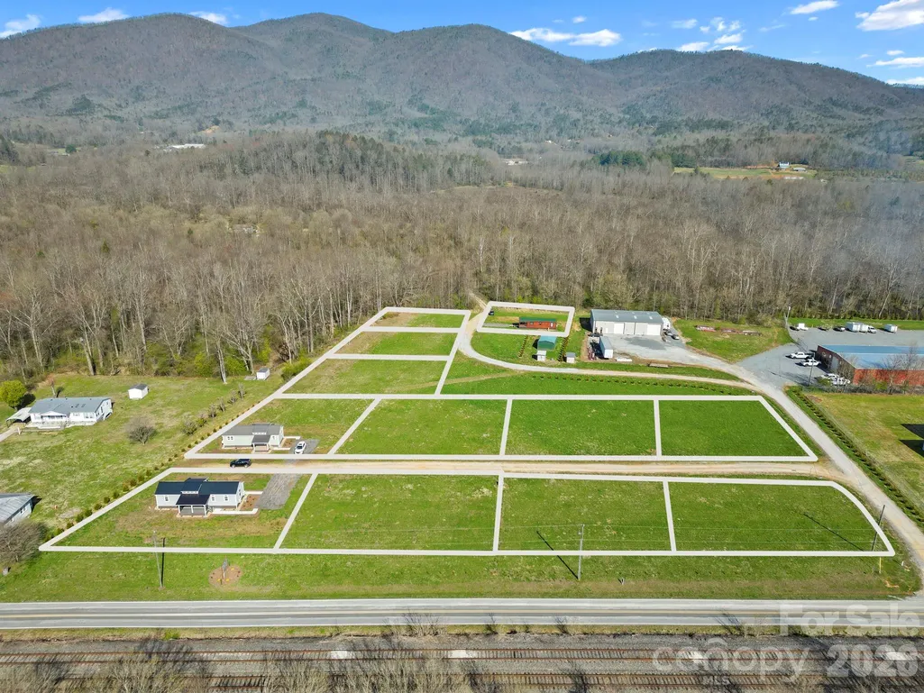
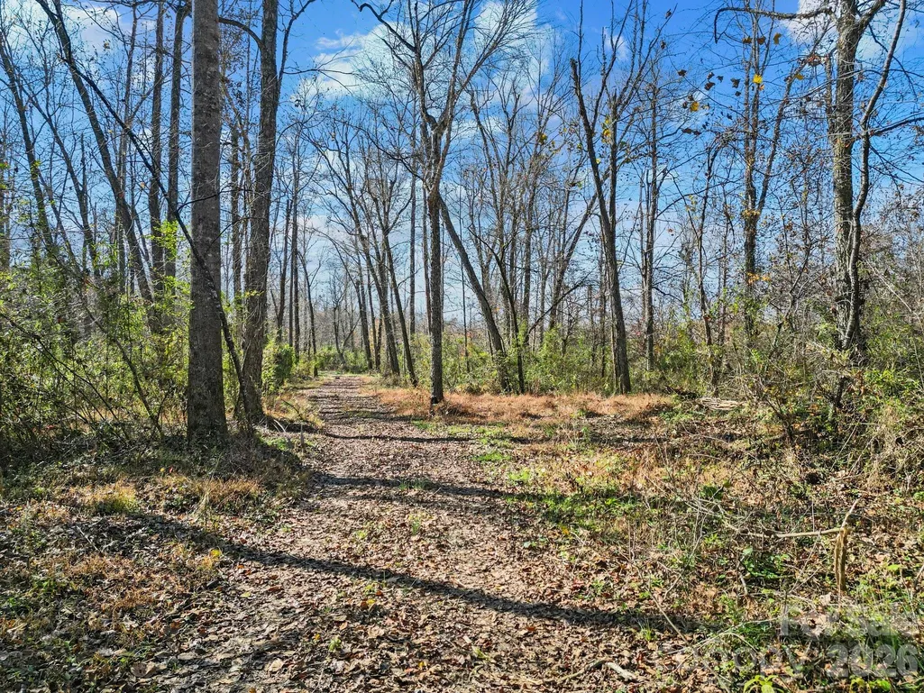
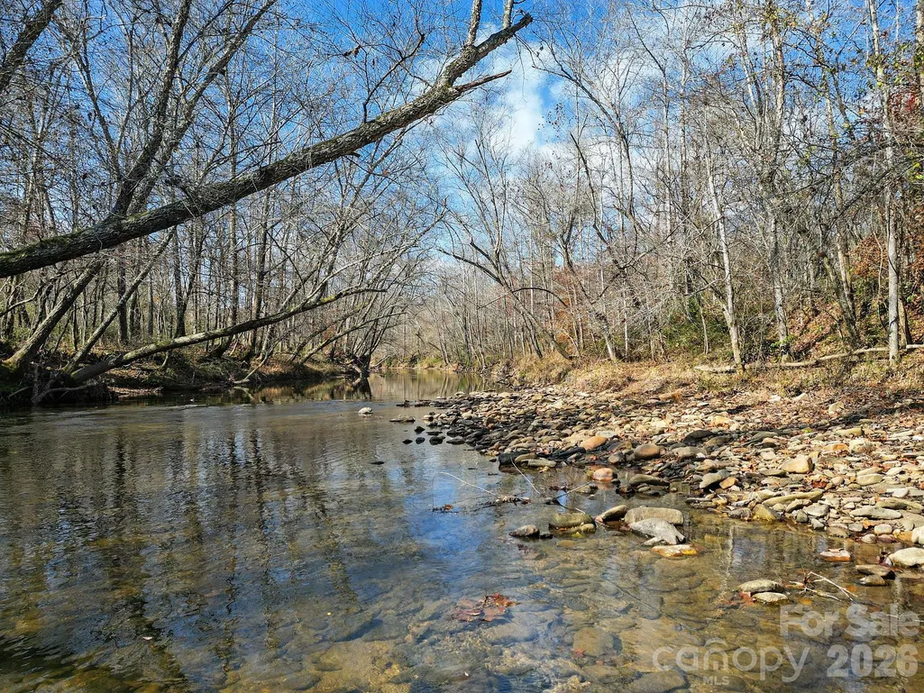
Embrace the ultimate Blue Ridge Mountain lifestyle in this stunning, new-construction tiny home! Perfectly situated in a peaceful River Village Tiny Home Community in this 752-square-foot cottage delivers the ideal blend of high-efficiency living and modern rustic style. Featuring a thoughtfully maximized 2-bedroom, 1-bathroom floor plan, it serves beautifully as a full-time residence, a low-maintenance vacation retreat, or a lucrative rental investment. Enjoy true freedom and property ownership with absolutely no restrictive HOA dues. Situated on a generous, fully cleared, and level .278-acre lot—an absolute rarity in the mountains, giving you the perfect canvas for a fire pit, garden, or expansive deck. A sleek dark board-and-batten exterior pairs beautifully with a timeless metal roof and a welcoming covered front porch. Flexible Builder Upgrades! Built with exceptional craftsmanship, the builder is offering customizable upgrade options so you can tailor the interior finishes exactly to your taste. Ready to build or move right in with convenient access to community water. Walk right out your door to community-deeded access on the beautiful Catawba River. It is a dream location for kayaking, tubing, or fly fishing. Immerse yourself in nature with immediate access to pristine community hiking trails winding right through the area. Located just minutes from downtown Marion, Lake James State Park, the Fonta Flora State Trail and the Pisgah National Forest, this property is a gateway to world-class mountain adventure. Don't miss out on this rare mountain gem!
| Elementary School | Middle School | High School |
|---|---|---|
| Pleasant Garden Elementary School | West McDowell Middle School | McDowell High School |
| Price History | |
|---|---|
| 6/29/2026 | Listed $275,000 |
General Features
| Living Area | 752 |
|---|---|
| Sewer | Septic Installed |
| Heating | Heat Pump |
| Cooling | Heat Pump |
| Roof | Metal |
| Appliances | Dishwasher,Electric Cooktop,Electric Oven,Electric Water Heater,Oven,Refrigerator |
| Development Status | Proposed |
| Patio/Porch Features | Covered,Front Porch |
| Architectural Style | Cottage |
| Security Features | Smoke Detector(s) |
| Construction Materials | Hardboard Siding |
| Year Built | 2026 |
| View | Mountain(s),Year Round |
| Levels | One |
| Unit Number | 6 |
| Property Subtype | Single Family Residence |
| Parcel Number | 0771-00-91-8630 |
| Elevation | 2000 |
| Community Features | Walking Trails,Other |
| Accessibility | Two or More Access Exits |
| County | McDowell |
| New Construction | Yes |
| Property Type | Residential |
| HOA | No |
| Subdivision Name | River Village |
| Garage Y/N | No |
| Full Baths | 1 |
| Directions | From 221/Marion,turn onto Hwy 70. Go past Camping World to turn left onto Resistoflex Dr. before the stoplight. Go .5 miles to stop sign. Turn right at stop sign onto Old Greenlee Rd. follow for 2.8 |
| High School | McDowell |
| City | Marion |
| Body of Water | Catawba River |
| Senior Community Y/N | No |
| Open Parking Spaces | 3 |
| Lot Size Units | Acres |
| Carport Y/N | No |
| Elementary School | Pleasant Garden |
| Middle/Junior High School | West McDowell |
| Additional Parcels Y/N | No |
| Builder Name | United Land Development |
| Standard Status | Active |
| CAR_HOASubjectTo | None |
| Construction Type | Site Built |
| Restrictions | Architectural Review,Deed,Livestock Restriction,Manufactured Home Not Allowed,Short Term Rental Allowed,Square Feet |
| Tax Assessed Value | 25000 |
| Listing Terms | Cash,Construction Perm Loan |
Interior Features
| Flooring | Vinyl |
|---|---|
| Basement (Y/N) | No |
| Window Features | Insulated Window(s) |
| Fireplace Y/N | No |
| Above Grade Finished Area | 752 |
| Laundry Features | Main Level |
| Total Bedrooms | 2 |
| Total Baths | 1 |
| SqFt Main | 752 |
| Bedroom | 2 |
Exterior Features
| Parking Features | Driveway |
|---|---|
| Lot Features | Cleared,Level,Open Lot |
| Water Source | Community Well |
| Lot Size Area | 0.278 |
| Foundation Details | Crawl Space |
| Road Surface Type | Gravel,Paved |
| Door Features | Insulated Door(s) |
| Builder Model | Cottage Plan 2880-00013 |
| Road Responsibility | Private Maintained Road,Road Maintenance Agreement |
| Horse Amenities | None |
| Main Level Garage YN | No |
Amenities
- Foreclosure
- Views
- Short Sale
- New Construction
- Adult 55+
- Lease To Own
- No HOA Fees
- Furnished
- Primary On Main
- Air Conditioning
- Seller Finance
- Green
- Fixer Upper
- Horse
- Golf
- Fireplace
- Deck
- Garage
- Basement
- Pool
Property vs Single Family Average in 28752
Price
Year Built
Visits


