












Address
5005 Alexander Manor Drive, Charlotte, NC
Price
$ 1,625,000
Property Attributes
- ID#4388391
- TypeSingle Family
- Listing Status Active
- CountyMECKLENBURG
- CityCharlotte
- AreaMecklenburg County
- NeighborhoodFawn Hollow
- Zip28270
- StyleTraditional
- Year Built2022
- Price$ 1,625,000
- Bedrooms5
- Full Bathrooms4
- Half Bathrooms0
- Sqr Footage3979
- Lot Size0.24 Acres
Data Source:
Canopy MLS
Property Description
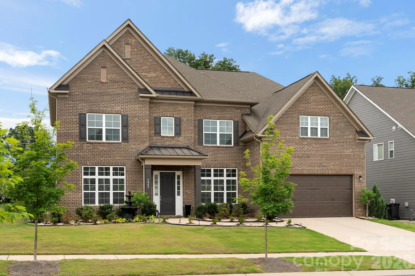
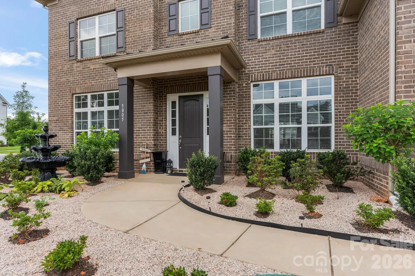
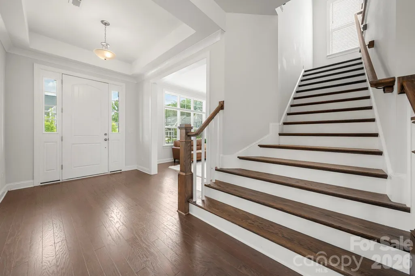
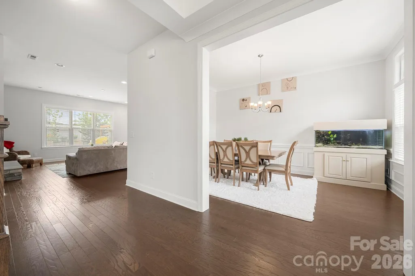
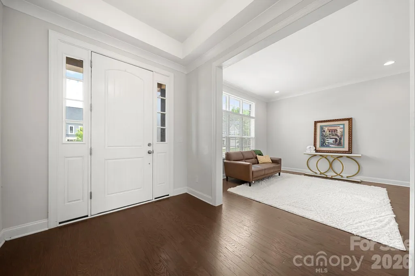
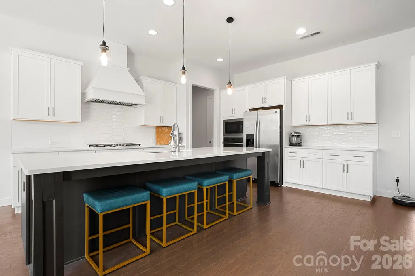
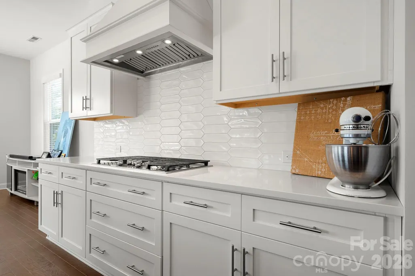
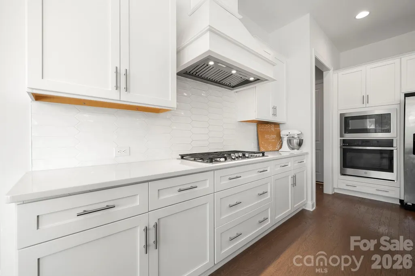
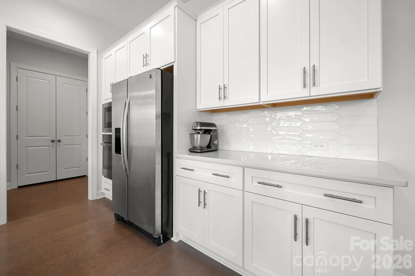
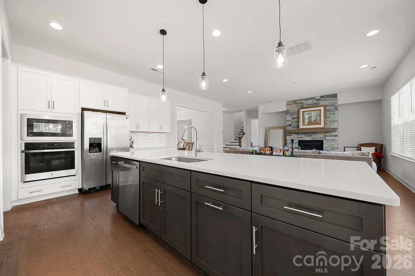
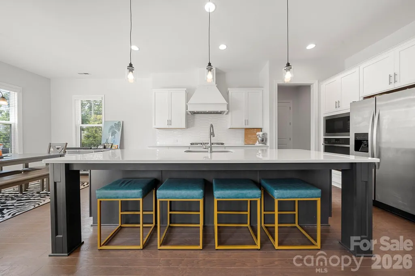
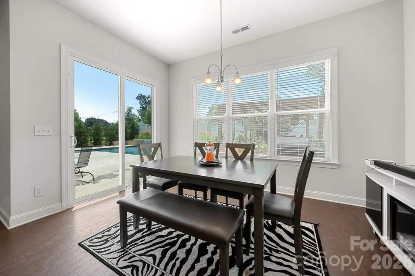
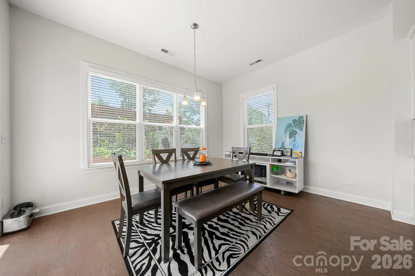
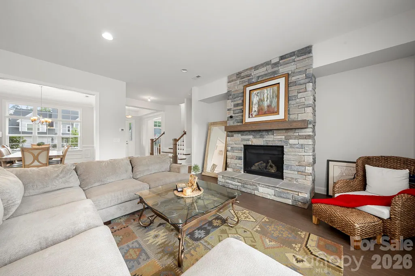
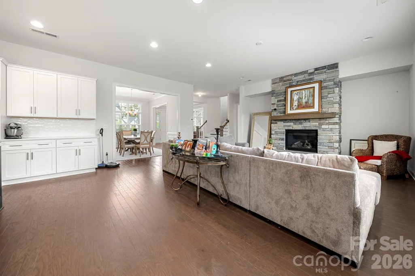
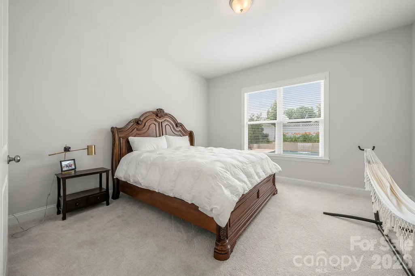
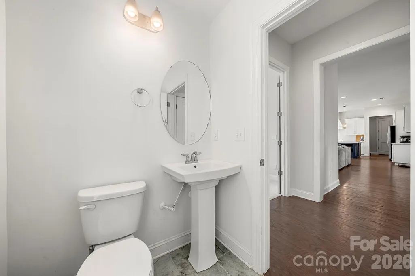
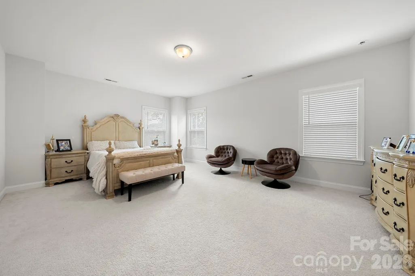
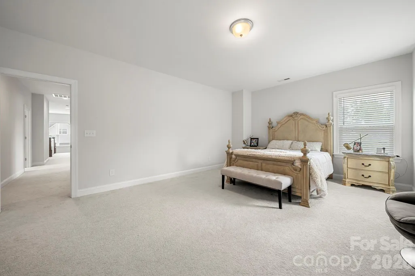
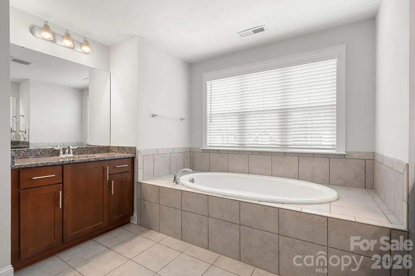
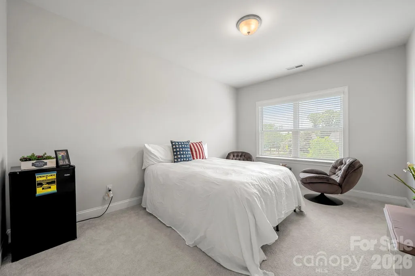
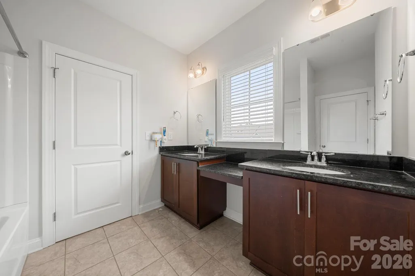
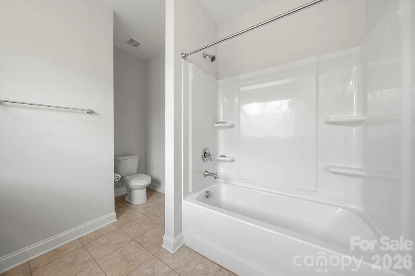
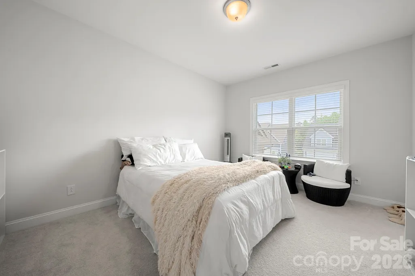
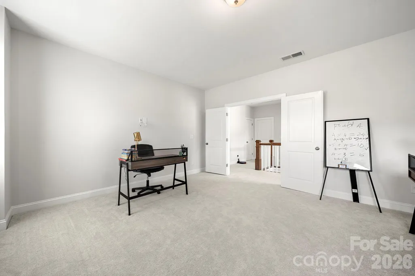
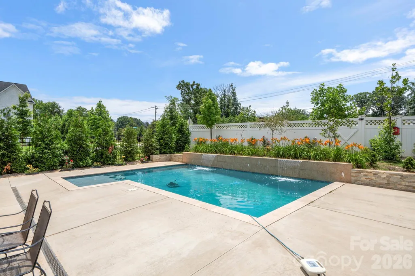
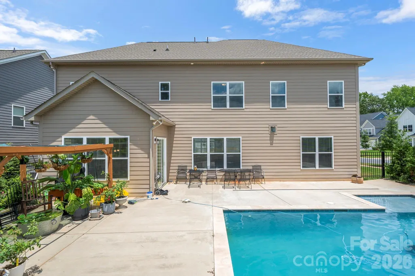
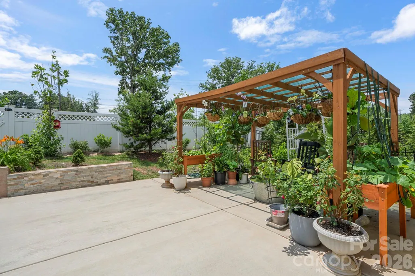
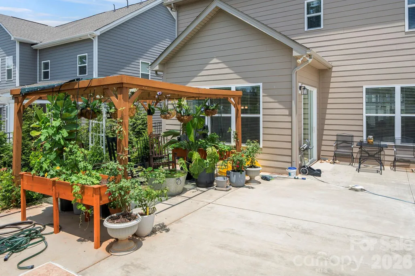
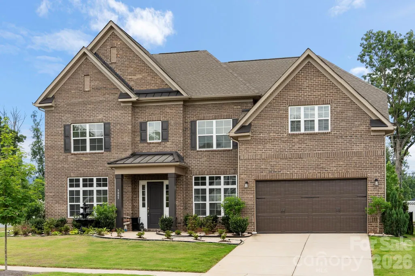
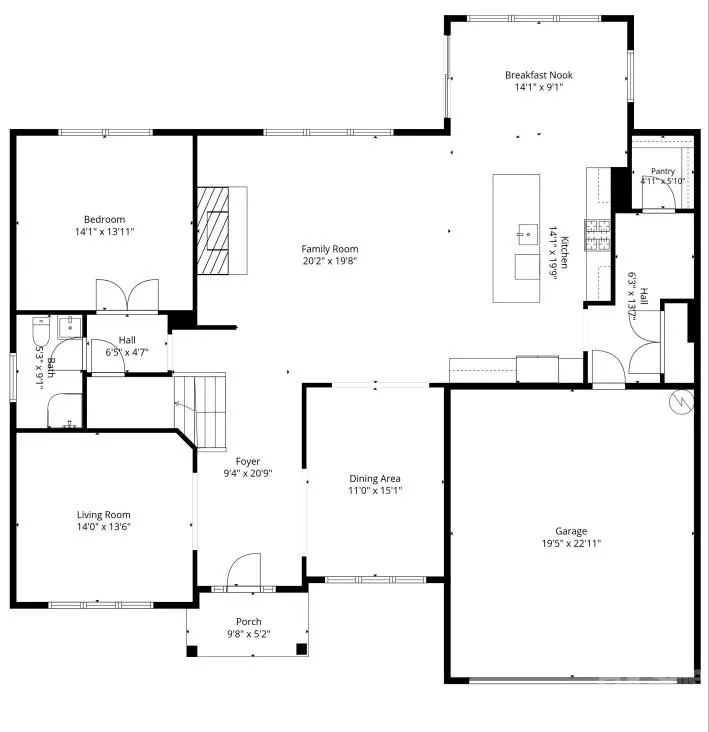
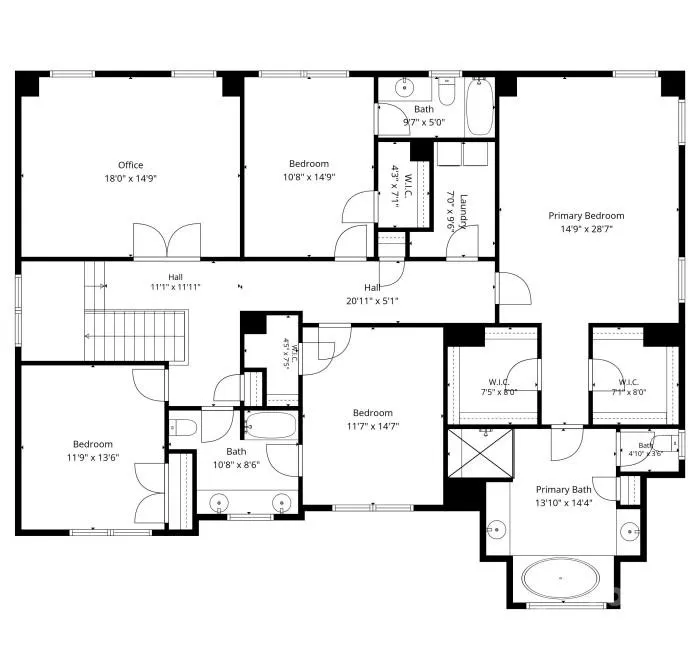
Welcome to 5005 Alexander Manor Dr, a luxury property located in the South Charlotte. Upon entry, the grand foyer opens beautifully into a spacious, open formal dining room, creating an immediate impression of sophisticated grand scale. Bathed in an abundance of glorious natural light, this exceptionally bright and airy layout creates an instant feeling of warmth from the moment you cross the threshold. The heart of the home centers around a spectacular open-concept family room, anchored by a magnificent, floor-to-ceiling stone surround fireplace. This space flows seamlessly into the gourmet kitchen, which features a large island with a breakfast bar - perfect for casual morning coffee, meal prep, or keeping the chef company while hosting. Boasting 5 generously sized bedrooms and 4 full bathrooms, the sprawling floor plan is meticulously engineered for comfort and ultimate flexibility. A private guest bedroom is located downstairs, offering the ideal setup for visitors, multi-generational living, or an accessible retreat. Upstairs, you will find the spacious primary suite, a spa-like en-suite bathroom designed for relaxation. The second floor also features a bonus or flex space - perfect for a remote workspace or media room - along with the remaining three spacious bedrooms and two additional full bathrooms, ensuring plenty of convenience and privacy for everyone. The luxury extends seamlessly outdoors into your own personal backyard paradise. Beat the summer heat in the pristine in-ground swimming pool featuring 2 beautiful waterfall features. Relax in the resort-style setting for outdoor dining or lounging by the water. Two-car garage has an EV charger. Just minutes from premier shopping, diverse dining, and everyday essentials. Plus, enjoy close access to I-485 for commuting throughout the Charlotte metro area and into Uptown. Don’t miss this incredible opportunity. Schedule your private tour today!
| Elementary School | Middle School | High School |
|---|---|---|
| Elizabeth Lane Elementary School | South Charlotte Middle School | Providence High School |
| Price History | |
|---|---|
| 6/5/2026 | Listed $1,750,000 |
| 6/22/2026 | 2$1,725,000 |
| 7/27/2026 | 6$1,625,000 |
General Features
| Living Area | 3979 |
|---|---|
| Sewer | Public Sewer |
| Heating | Heat Pump |
| Cooling | Central Air |
| Roof | Architectural Shingle |
| Appliances | Dishwasher,Disposal |
| HOA Fee | 429 |
| Garage Spaces | 2 |
| Patio/Porch Features | Terrace |
| Architectural Style | Traditional |
| Pool Features | In Ground |
| Construction Materials | Brick Partial |
| Year Built | 2022 |
| Levels | Two |
| Property Subtype | Single Family Residence |
| Parcel Number | 213-171-17 |
| Assoc Fee Paid Per | Quarterly |
| County | Mecklenburg |
| New Construction | No |
| Property Type | Residential |
| HOA | Yes |
| Subdivision Name | Fawn Hollow |
| Garage Y/N | Yes |
| Full Baths | 4 |
| High School | Providence |
| City | Charlotte |
| Association Name | Cusick Community Management |
| Senior Community Y/N | No |
| Lot Size Units | Acres |
| Carport Y/N | No |
| Elementary School | Elizabeth Lane |
| Middle/Junior High School | South Charlotte |
| Additional Parcels Y/N | No |
| Standard Status | Active |
| CAR_HOASubjectTo | Required |
| Construction Type | Site Built |
| Tax Assessed Value | 1053500 |
| Listing Terms | Cash,Conventional,FHA |
Interior Features
| Interior Amenities | Breakfast Bar |
|---|---|
| Flooring | Carpet,Laminate,Tile,Other - See Remarks |
| Fireplace Features | Family Room |
| Basement (Y/N) | No |
| Fireplace Y/N | Yes |
| Above Grade Finished Area | 3979 |
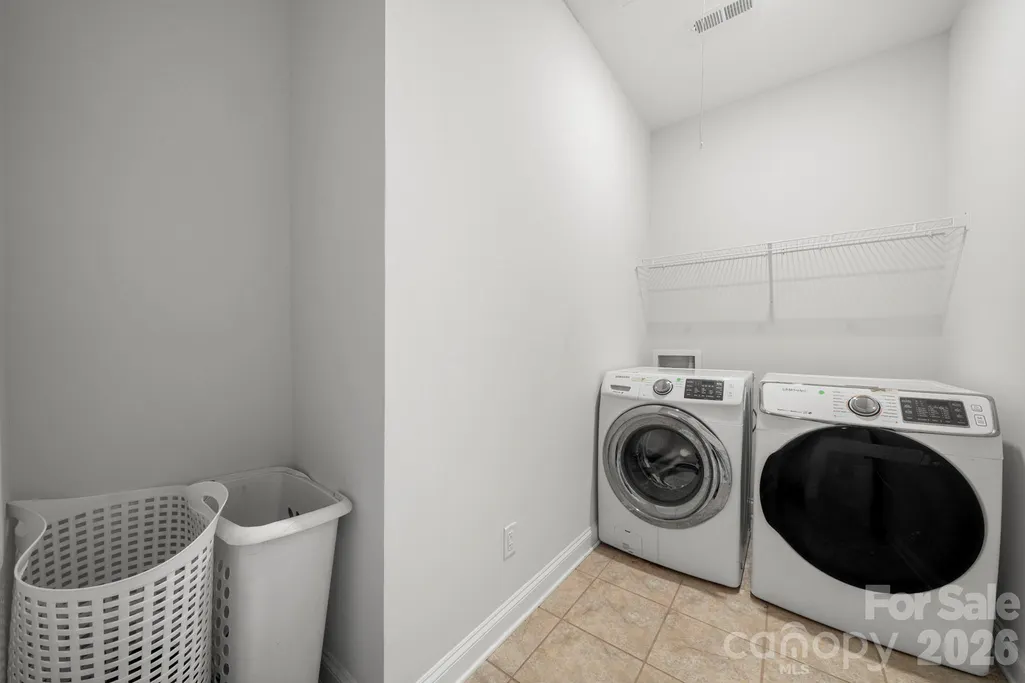
| Laundry Features | Laundry Room,Upper Level |
| Total Bedrooms | 5 |
| Total Baths | 4 |
| SqFt Main | 1872 |
| SqFt Garage | 447 |
| SqFt Upper | 2107 |
| Bedroom | 1 |
Exterior Features
| Fencing | Back Yard |
|---|---|
| Parking Features | Driveway,Attached Garage,Garage Faces Front |
| Lot Features | Corner Lot |
| Water Source | City |
| Lot Size Area | 0.24 |
| Foundation Details | Slab |
| Road Surface Type | Concrete,Paved |
| Road Responsibility | Publicly Maintained Road |
| Main Level Garage YN | Yes |
Amenities
- Foreclosure
- Views
- Short Sale
- New Construction
- Adult 55+
- Lease To Own
- No HOA Fees
- Furnished
- Primary On Main
- Air Conditioning
- Seller Finance
- Green
- Fixer Upper
- Horse
- Golf
- Fireplace
- Deck
- Garage
- Basement
- Pool
Property vs Single Family Average in 28270
Price
Year Built
Visits

 Canopy MLS® Copyright ©2026 All rights reserved.
