
Address
13702 Chambray Lane, Charlotte, NC
Price
$ 480,000
Property Attributes
- ID#4356054
- TypeSingle Family
- Listing Status Active
- CountyMECKLENBURG
- CityCharlotte
- AreaMecklenburg County
- NeighborhoodWiltshire Manor
- Zip28278
- Style
- Year Built1996
- Price$ 480,000
- Bedrooms4
- Full Bathrooms2
- Half Bathrooms1
- Sqr Footage2269
- Lot Size0.36 Acres
Data Source:
Canopy MLS
Property Description
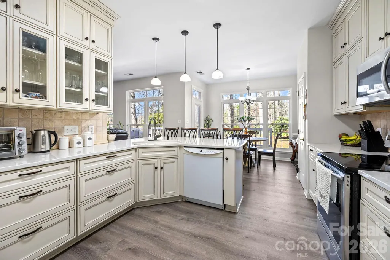
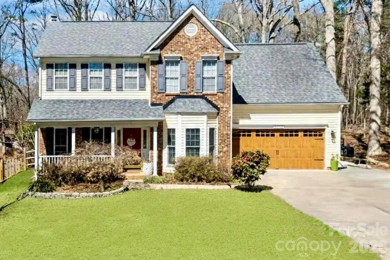
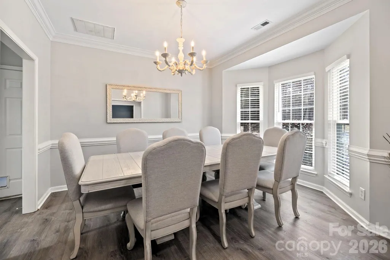
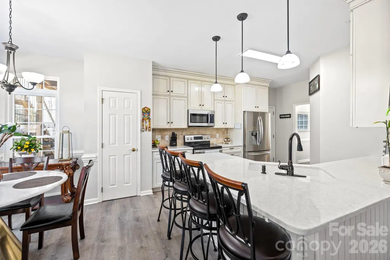
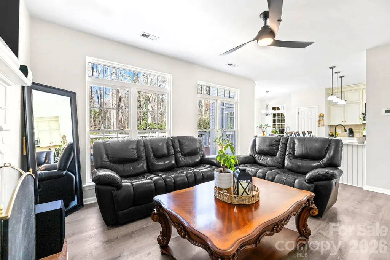
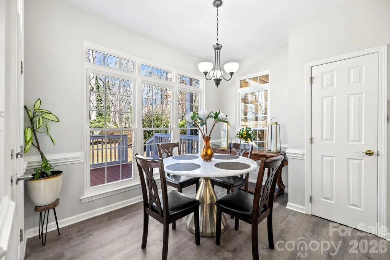
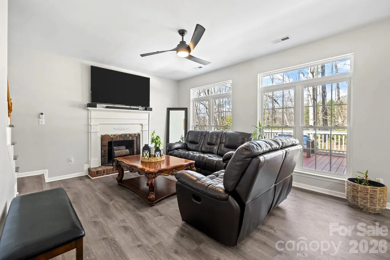
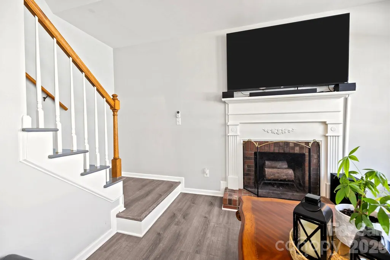
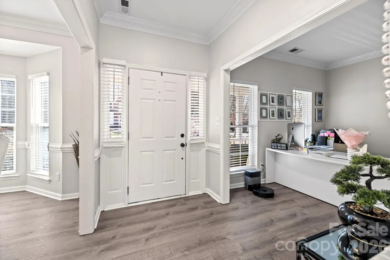
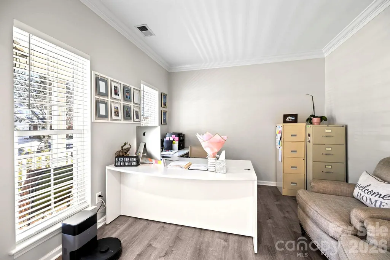
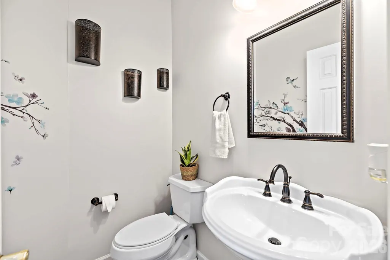
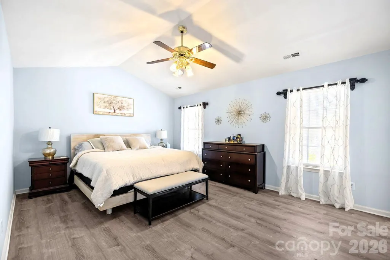
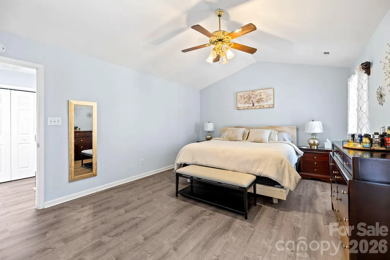
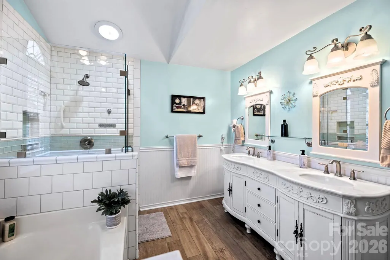
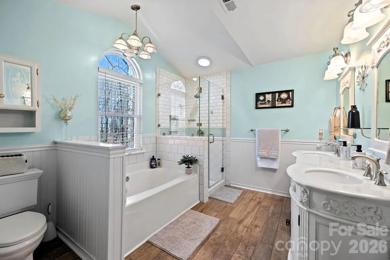
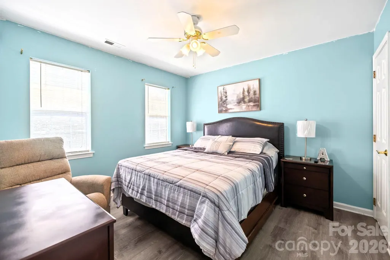
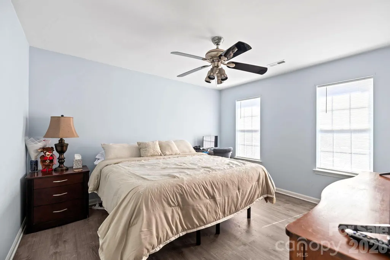
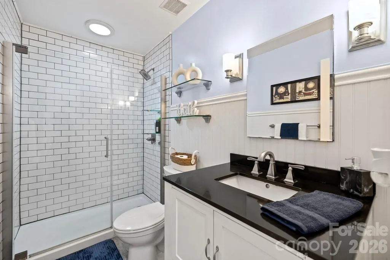
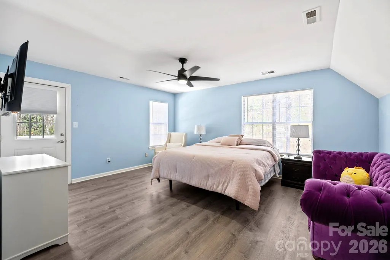
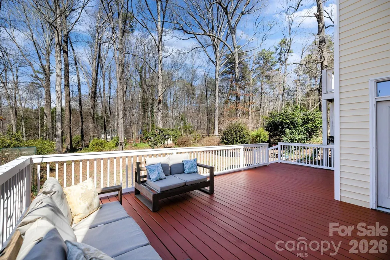
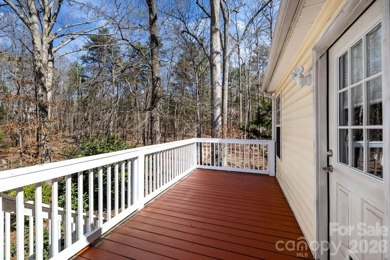
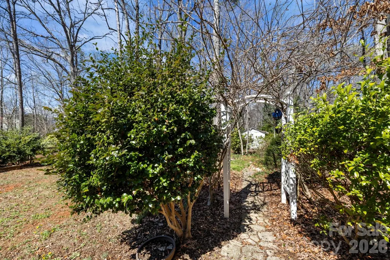
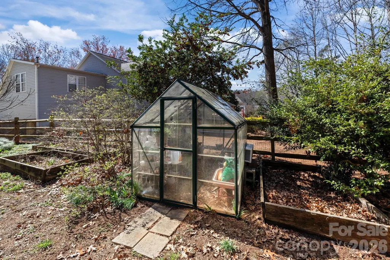
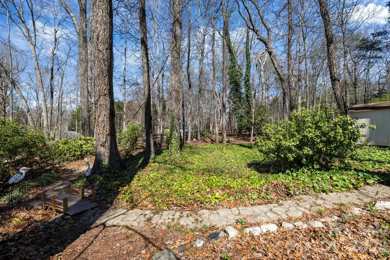
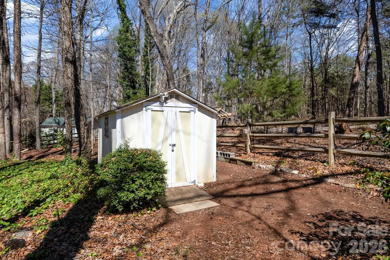
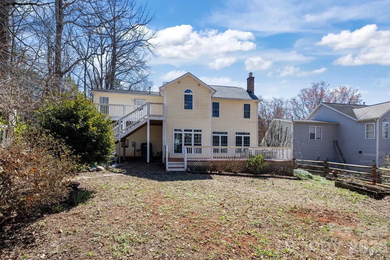
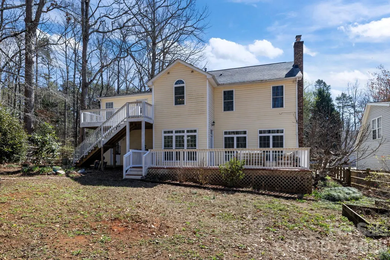
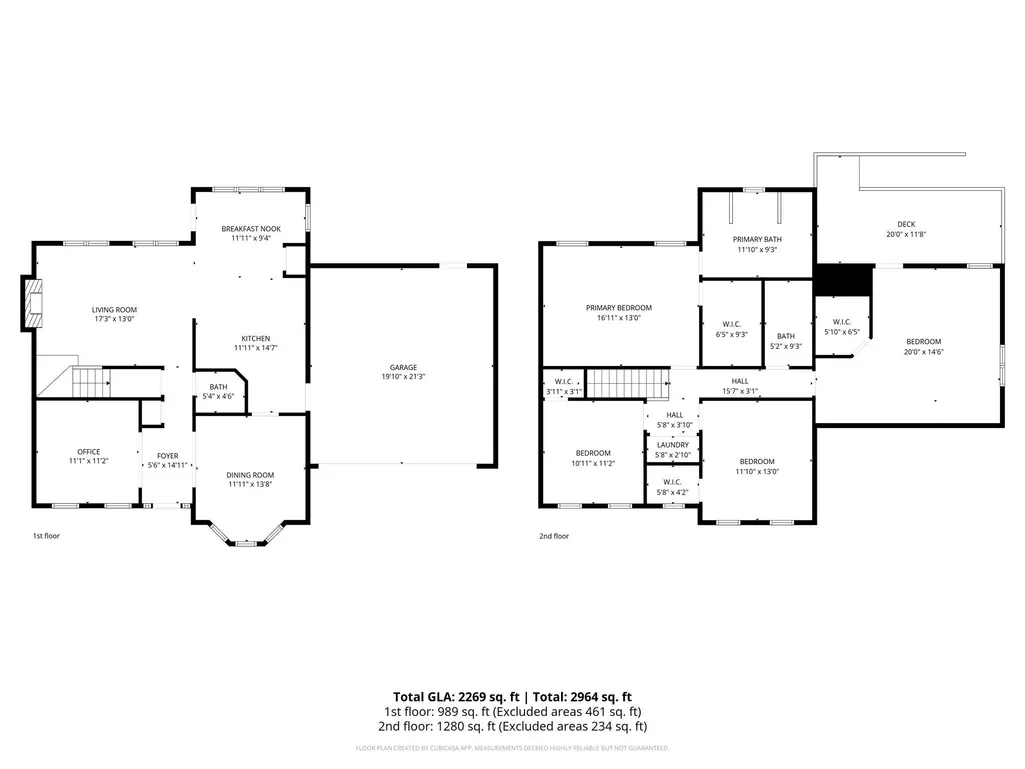
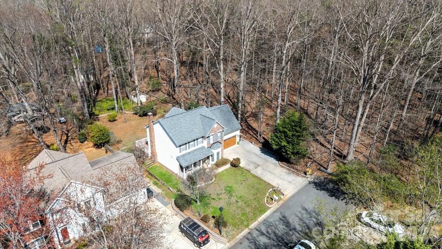
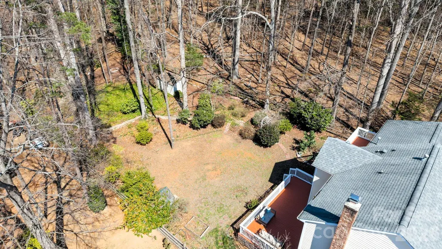
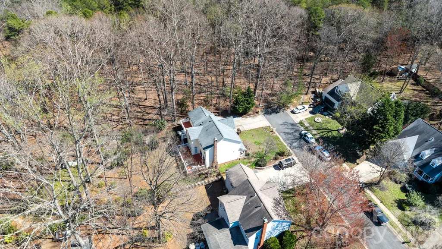
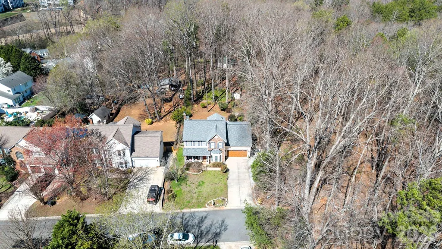
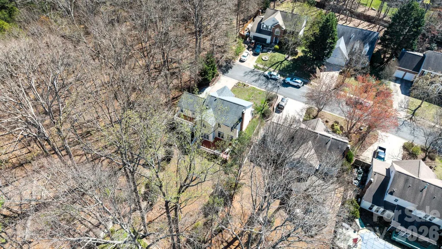
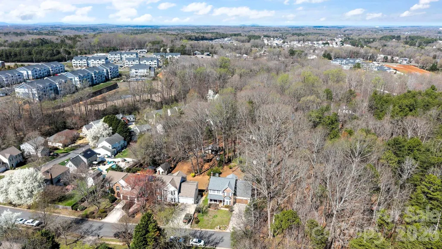
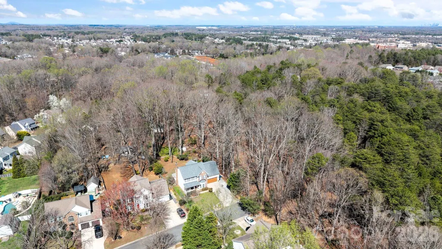
Beautifully updated 2-story home in the sought-after Wiltshire Manor community in Steele Creek. This move-in ready home is filled with thoughtful upgrades and stylish finishes throughout. Enjoy new modern flooring on both levels and stairs, smooth ceilings (popcorn removed), and an expanded driveway for additional parking. The versatile floorplan offers both formal and casual living spaces, including a formal dining room and a formal living room currently used as a main-level office. The spacious family room is filled with natural light and features a cozy, real wood-burning fireplace with a classic white mantel—perfect for gathering and relaxing. The beautifully updated kitchen showcases high-end cabinetry with glass accents, elegant quartz countertops, and flows seamlessly into the breakfast area and family room, making it ideal for entertaining. Upstairs, the primary suite impresses with a cathedral ceiling and a renovated ensuite bath. Three additional generously sized bedrooms each include walk-in closets. The fourth bedroom offers a unique bonus—private access to an upper-level deck with stairs leading to the backyard, creating the perfect guest retreat, office, or flex space. Additional upgrades include newer windows, updated bathrooms, and a stylish garage door. Outdoor living is exceptional with a two-level deck spanning the back of the home, overlooking a truly special backyard. This gardener’s oasis is filled with lush, beautiful plants and flowers that are self-maintaining, along with a greenhouse, shed, charming bridge, and firepit—creating a peaceful, park-like setting with minimal upkeep. Tucked at the end of a quiet street and backing to a wooded natural area, this home offers privacy and tranquility. Enjoy relaxing on the welcoming front porch, perfect for rocking chairs. Conveniently located just minutes from Carowinds, shopping, dining, outlets, I-485, Charlotte Douglas International Airport, and Uptown Charlotte—this home truly has it all!
| Elementary School | Middle School | High School |
|---|---|---|
| River Gate Elementary School | Southwest Middle School | Palisades High School |
| Price History | |
|---|---|
| 3/13/2026 | Listed $490,000 |
| 4/14/2026 | 2$484,999 |
| 5/11/2026 | 2$480,000 |
General Features
| Living Area | 2269 |
|---|---|
| Sewer | Public Sewer |
| Heating | Central |
| Cooling | Central Air |
| Appliances | Dishwasher,Disposal,Electric Range,Microwave |
| HOA Fee | 150 |
| Garage Spaces | 2 |
| Patio/Porch Features | Deck,Front Porch,Terrace |
| Construction Materials | Brick Partial,Vinyl |
| Year Built | 1996 |
| Levels | Two |
| Property Subtype | Single Family Residence |
| Parcel Number | 219-194-55 |
| Community Features | Sidewalks,Street Lights,Walking Trails |
| Assoc Fee Paid Per | Annually |
| County | Mecklenburg |
| New Construction | No |
| Property Type | Residential |
| HOA | Yes |
| Subdivision Name | Wiltshire Manor |
| Garage Y/N | Yes |
| Other Structures | Greenhouse,Shed(s) |
| Full Baths | 2 |
| High School | Palisades |
| City | Charlotte |
| Association Name | Cusick |
| Senior Community Y/N | No |
| Lot Size Units | Acres |
| Carport Y/N | No |
| Elementary School | River Gate |
| Middle/Junior High School | Southwest |
| Additional Parcels Y/N | No |
| Virtual Tour | https://my.matterport.com/show/?m=AkgTCuehqvP&play=1& |
| Standard Status | Active |
| CAR_HOASubjectTo | Required |
| Construction Type | Site Built |
| Tax Assessed Value | 389700 |
| Virtual Tour | https://my.matterport.com/show/?m=AkgTCuehqvP&play=1& |
| Listing Terms | Cash,Conventional,FHA,VA Loan |
Interior Features
| Flooring | Laminate,Tile |
|---|---|
| Fireplace Features | Family Room |
| Basement (Y/N) | No |
| Window Features | Insulated Window(s) |
| Fireplace Y/N | Yes |
| Above Grade Finished Area | 2269 |
| Half Baths | 1 |
| Laundry Features | Upper Level |
| Total Bedrooms | 4 |
| Total Baths | 3 |
| SqFt Main | 989 |
| SqFt Garage | 460 |
| SqFt Upper | 1280 |
Exterior Features
| Exterior Amenities | Fire Pit |
|---|---|
| Parking Features | Driveway,Attached Garage,Garage Door Opener,Garage Faces Front |
| Lot Features | Private |
| Water Source | City |
| Lot Size Area | 0.36 |
| Foundation Details | Slab |
| Lot Dimensions | 0.36 |
| Road Surface Type | Concrete,Paved |
| Road Responsibility | Publicly Maintained Road |
| Main Level Garage YN | Yes |
Amenities
- Foreclosure
- Views
- Short Sale
- New Construction
- Adult 55+
- Lease To Own
- No HOA Fees
- Furnished
- Primary On Main
- Air Conditioning
- Seller Finance
- Green
- Fixer Upper
- Horse
- Golf
- Fireplace
- Deck
- Garage
- Basement
- Pool
Property vs Single Family Average in 28278
Price
Year Built
Visits


